
Introduction
Reinforced Cement Concrete (RCC) work is one of the most important stages in building construction. Before concrete is poured into a slab, beam, or column, the reinforcement, shuttering, dimensions, cover, embedded services, and overall site preparation should be inspected carefully.
A mistake that is missed before concreting can become difficult and expensive to correct later. For this reason, a proper RCC work inspection checklist should be followed by the site engineer, supervisor, contractor, and other responsible personnel before approving the concrete pour.
This guide explains a practical pre-concreting inspection checklist for columns, beams, and slabs, along with common site mistakes and a printable checklist format.
Important: Reinforcement diameter, spacing, lap length, development length, concrete grade, cover, member dimensions and other structural requirements must be taken from the approved structural drawings, specifications and applicable project standards. The checklist below is for inspection and does not replace structural design.
What Is RCC Work Inspection?
RCC inspection is the process of checking reinforcement, formwork, dimensions, embedded items, cleanliness and other construction requirements before concrete placement.
The main objective is to confirm that the work executed at site matches the approved structural drawings and project specifications.
A typical inspection is carried out at three major stages:
- Before reinforcement fixing
- After reinforcement and shuttering are completed
- Immediately before concrete pouring
The final inspection before concreting is particularly important because most of the reinforcement and embedded items will no longer be visible after concrete placement.
Why Is Pre-Concreting Inspection Important?
A proper inspection can help identify problems such as:
- Incorrect reinforcement diameter
- Incorrect bar spacing
- Missing reinforcement
- Improper lap locations
- Insufficient concrete cover
- Incorrect beam or slab dimensions
- Loose or damaged shuttering
- Improperly supported formwork
- Missing electrical conduits or sleeves
- Debris inside the formwork
- Incorrect openings
- Poor reinforcement support
- Improper levels or alignment
Once concrete is placed and hardened, correcting these problems may require breaking or modifying the RCC member. Therefore, inspection before concreting is much easier and more economical.
General RCC Inspection Checklist Before Concreting

Before inspecting an individual slab, beam or column, the site engineer should verify the following general requirements.
1. Approved Drawings Are Available
The latest approved structural drawings should be available at site.
Check:
- Drawing number
- Revision number
- Structural member dimensions
- Reinforcement details
- Bar diameter
- Bar spacing
- Reinforcement locations
- Openings and sleeves
- Concrete grade
- Relevant construction notes
Do not rely on an old drawing if a revised drawing has been issued.
2. Reinforcement Steel Is Correct

Check whether the reinforcement installed at site matches the approved structural drawing.
Verify:
- Bar diameter
- Number of bars
- Bar spacing
- Bar shape
- Bar location
- Extra reinforcement
- Anchorage
- Laps
- Stirrups or links
The actual reinforcement should be checked against the structural drawings rather than estimated visually.
3. Concrete Cover Is Maintained
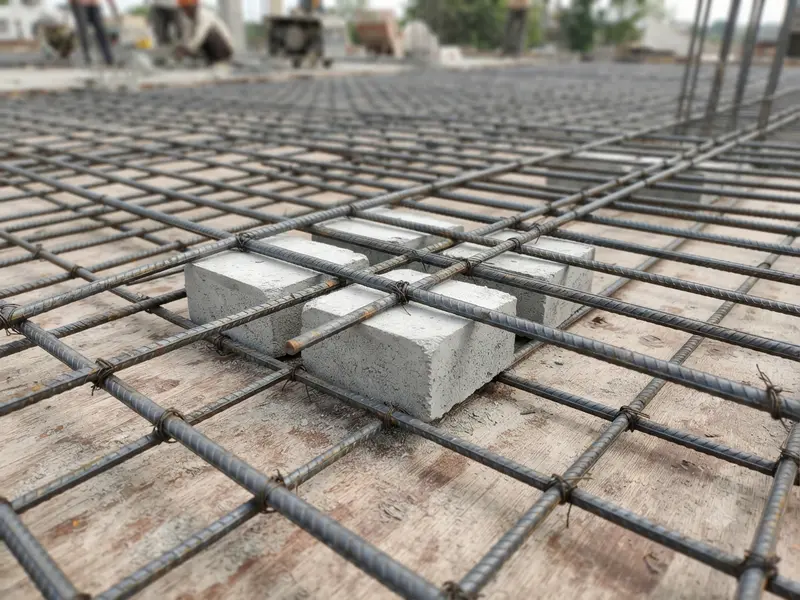
Concrete cover provides protection to reinforcement and helps achieve the required durability and structural performance.
Check:
- Correct cover requirement from drawings/specifications
- Properly positioned cover blocks
- Adequate number of cover blocks
- Cover blocks are stable
- Reinforcement is not touching shuttering
Do not use random pieces of brick, stone or wood as substitute cover blocks.
4. Formwork Is Properly Supported
Before concrete placement, inspect the shuttering carefully.
Check:
- Alignment
- Level
- Dimensions
- Plumb
- Supports
- Props
- Joints
- Gaps
- Stability
- Release agent where specified
The formwork must be capable of maintaining the required shape and position during concrete placement.
5. Formwork Is Clean
Remove:
- Wood pieces
- Binding wire scraps
- Plastic
- Cement debris
- Mud
- Dust
- Standing water, where not permitted
Particular attention should be given to beam-column junctions and slab corners because debris can remain hidden there.
Column Inspection Checklist Before Concreting

Columns carry loads from the structure to the foundation. Therefore, column reinforcement and shuttering require careful inspection.
Column Reinforcement
Check the following against the structural drawing:
Main Vertical Bars
Verify:
- Number of vertical bars
- Bar diameter
- Position
- Spacing where applicable
- Anchorage
- Lap arrangement
- Continuity of reinforcement
Column Stirrups or Ties
Check:
- Bar diameter
- Spacing
- Number and arrangement
- Correct placement near beam-column joints
- Proper hooks and detailing as specified
- Tight binding
Special attention should be given to regions where closer reinforcement spacing is specified.
Column Cover
Confirm that reinforcement is maintained at the required distance from the shuttering using suitable cover blocks or approved spacers.
Column Dimensions
Measure the shuttering dimensions and compare them with the approved drawing.
Check:
- Width
- Depth
- Location
- Centerline
- Verticality
Column Alignment
Check whether the column is properly aligned with the grid or centerline.
A small alignment error at one level can create larger problems at subsequent floors.
Column Shuttering
Inspect:
- Plumb
- Alignment
- Dimensions
- Joints
- Supports
- Tightness
- Stability
- Cleanliness
Shuttering should not move or open during concrete placement.
Beam Inspection Checklist Before Concreting

Beams transfer loads from slabs and other structural elements to columns or supports. Beam reinforcement should therefore be carefully checked before concreting.
Beam Main Reinforcement
Verify:
- Top reinforcement
- Bottom reinforcement
- Additional bars
- Bar diameter
- Number of bars
- Bar location
- Anchorage
- Lapping details
The reinforcement arrangement should match the approved structural drawing.
Beam Stirrups
Check:
- Stirrup diameter
- Spacing
- Shape
- Position
- Hooks
- Proper binding
Pay particular attention to areas near supports where the structural drawing may specify different reinforcement spacing.
Beam Cover
Ensure that reinforcement has the required concrete cover.
Check:
- Side cover
- Bottom cover
- Proper cover blocks
- Reinforcement is not touching shuttering
Beam Dimensions
Measure:
- Beam width
- Beam depth
- Length
- Location
Compare the measurements with the latest approved drawings.
Beam Shuttering
Check:
- Line
- Level
- Alignment
- Dimensions
- Props
- Supports
- Joints
- Gaps
- Stability
The shuttering should remain stable during concrete placement and vibration.
Slab Inspection Checklist Before Concreting

Slab reinforcement often contains several types of bars and additional reinforcement. Therefore, the slab should be inspected systematically.
Slab Main Reinforcement
Check:
- Bar diameter
- Bar spacing
- Direction
- Number of bars
- Location
- Anchorage
Verify the reinforcement against the structural drawing.
Distribution Reinforcement
Check the specified distribution reinforcement for:
- Diameter
- Spacing
- Direction
- Position
Do not assume standard spacing if the structural drawing specifies something different.
Extra or Additional Reinforcement
Inspect areas where additional reinforcement is shown, such as:
- Near supports
- Around openings
- At discontinuities
- Around beams
- Other locations specified by the structural designer
Missing extra reinforcement is a common pre-concreting inspection issue.
Slab Cover
Check:
- Required cover
- Cover blocks
- Reinforcement position
- Stability of reinforcement
Reinforcement should remain at the designed level during concrete placement.
Chairs and Reinforcement Supports
Check whether adequate chairs or approved supports are provided wherever required to maintain the reinforcement position.
Without adequate support, reinforcement can move downward when workers walk over it or when concrete is placed.
Slab Thickness
Check slab shuttering level and depth against the approved structural drawings.
Use suitable measuring tools rather than relying only on visual inspection.
Slab Openings
Before concreting, verify all required openings for:
- Plumbing
- Electrical services
- Pipes
- Ducts
- Other building services
An opening missed before concreting can become difficult to create later without affecting the structural member.
Before checking slab reinforcement, it is important to confirm the required slab thickness from the structural drawing. You can also refer to our detailed guide on RCC slab thickness for residential buildings.
Electrical and Plumbing Inspection Before RCC Concreting

Electrical conduits, plumbing sleeves and other embedded services should be checked before concrete placement.
Verify:
- Conduit locations
- Sleeves
- Pipe openings
- Electrical boxes where applicable
- Service penetrations
- Required clearances
- Fixing and support of embedded items
Services should not be installed in a manner that cuts, removes or improperly displaces structural reinforcement.
If an embedded service conflicts with reinforcement, it should be resolved with the responsible engineer before concreting.
Formwork Inspection Checklist
Formwork is responsible for maintaining the shape and dimensions of the concrete member until the concrete gains sufficient strength.
Before pouring concrete, inspect:
| Check Item | What to Verify |
|---|---|
| Line | Member is correctly positioned |
| Level | Required level is maintained |
| Plumb | Vertical members are properly aligned |
| Dimensions | Match approved drawings |
| Supports | Props and supports are stable |
| Joints | No unwanted openings |
| Cleanliness | Debris removed |
| Release agent | Applied where specified |
| Openings | Required openings provided |
| Stability | Formwork will remain stable during pouring |
Particular attention should be given to beam-column junctions and slab edges.
Pre-Concreting Checklist for RCC Work
The following checklist can be used as a practical site inspection sheet.
| Sl. No. | Inspection Item | Status |
|---|---|---|
| 1 | Latest approved structural drawing available | ☐ |
| 2 | Member dimensions verified | ☐ |
| 3 | Reinforcement diameter verified | ☐ |
| 4 | Reinforcement quantity verified | ☐ |
| 5 | Bar spacing checked | ☐ |
| 6 | Main reinforcement checked | ☐ |
| 7 | Extra reinforcement checked | ☐ |
| 8 | Stirrups/links checked | ☐ |
| 9 | Lap locations checked | ☐ |
| 10 | Anchorage/development details checked | ☐ |
| 11 | Concrete cover checked | ☐ |
| 12 | Cover blocks/spacers provided | ☐ |
| 13 | Reinforcement properly tied | ☐ |
| 14 | Reinforcement stable | ☐ |
| 15 | Formwork dimensions checked | ☐ |
| 16 | Formwork line and level checked | ☐ |
| 17 | Formwork plumb checked | ☐ |
| 18 | Props and supports checked | ☐ |
| 19 | Formwork joints checked | ☐ |
| 20 | Formwork cleaned | ☐ |
| 21 | Electrical conduits checked | ☐ |
| 22 | Plumbing sleeves/openings checked | ☐ |
| 23 | Embedded items checked | ☐ |
| 24 | Construction joints checked where applicable | ☐ |
| 25 | Required inspection/approval completed | ☐ |
| 26 | Concrete grade confirmed | ☐ |
| 27 | Concrete placement arrangement ready | ☐ |
| 28 | Vibrator/equipment availability checked | ☐ |
| 29 | Required manpower available | ☐ |
| 30 | Concrete pour approved | ☐ |
Common RCC Inspection Mistakes at Construction Sites
1. Checking Reinforcement Only by Visual Inspection
A reinforcement cage may look correct but still have incorrect spacing or bar diameter.
Better practice: Measure and compare with the approved structural drawing.
2. Using Broken Bricks as Cover Blocks
Broken bricks or random materials may not provide consistent cover.
Better practice: Use approved cover blocks or spacers suitable for the application.
3. Ignoring Beam-Column Junctions
The beam-column joint is an important structural region and often contains congested reinforcement.
Better practice: Inspect reinforcement and detailing carefully before closing the formwork.
4. Forgetting Electrical and Plumbing Openings
Service openings are sometimes remembered only after concreting.
Better practice: Coordinate structural, electrical and plumbing requirements before the final inspection.
5. Allowing Reinforcement to Move During Concrete Pouring
Workers walking on slab reinforcement can change the position of bars.
Better practice: Provide suitable reinforcement supports and monitor the reinforcement during concrete placement.
6. Concreting Without Final Inspection
Even if reinforcement was inspected earlier, the final condition may have changed.
Better practice: Perform a final inspection immediately before concrete placement.
Practical Tips for Site Engineers
A good RCC inspection is not simply about ticking boxes. The site engineer should verify whether the actual construction matches the approved design.
Tip 1: Carry the Latest Drawing
Always use the latest approved revision.
Tip 2: Measure Critical Items
Use a measuring tape, cover gauge or other suitable tools instead of relying only on visual judgment.
Tip 3: Photograph Important Work
Where project procedures permit, photographs can help document reinforcement, formwork and embedded services before concreting.
Tip 4: Inspect Before Closing Formwork
Once reinforcement is hidden behind shuttering, inspection becomes difficult.
Tip 5: Coordinate With Other Teams
Structural, electrical and plumbing teams should coordinate before the concrete pour.
Tip 6: Do Not Approve Unresolved Issues
If reinforcement, dimensions, cover, formwork or embedded services do not match the approved requirements, resolve the issue before concrete placement.
Final RCC Pre-Concreting Inspection
Before giving approval for concrete placement, confirm that:
- Structural drawings have been checked.
- Reinforcement has been inspected.
- Bar sizes and spacing match the drawings.
- Required laps and anchorage details are provided.
- Concrete cover is maintained.
- Formwork dimensions and alignment are correct.
- Formwork is adequately supported.
- The shuttering is clean.
- Electrical and plumbing requirements have been coordinated.
- Required openings and sleeves are provided.
- Concrete grade is confirmed.
- Concrete placement equipment and manpower are ready.
- The responsible engineer/authority has given the required approval.
Only after the required inspection and approvals are completed should the concrete pour proceed according to the project’s approved method and specifications.
FAQs About RCC Work Inspection
1. What should be checked before RCC concreting?
Before concreting, check reinforcement diameter, quantity, spacing, laps, anchorage, cover, member dimensions, shuttering, alignment, supports, cleanliness, embedded services and required openings.
2. What is an RCC pre-concreting checklist?
An RCC pre-concreting checklist is a systematic inspection list used to verify reinforcement, formwork, dimensions, cover and embedded services before concrete placement.
3. What should be checked in slab reinforcement?
Check the main and distribution reinforcement, bar diameter, spacing, additional reinforcement, support/chairs, cover, openings and reinforcement level against the approved structural drawing.
4. What should be checked in column reinforcement?
Check the number and diameter of vertical bars, stirrups, spacing, laps, anchorage, cover, column dimensions, alignment and shuttering.
5. What should be checked in beam reinforcement?
Check top and bottom reinforcement, additional bars, stirrups, spacing, anchorage, laps, cover, beam dimensions and formwork.
6. Who should approve RCC work before concreting?
Approval requirements vary by project. Typically, the responsible site/structural engineer or designated inspection authority verifies the work according to the approved drawings, specifications and project procedures.
For detailed requirements related to plain and reinforced concrete construction, refer to the IS 456:2000 – Plain and Reinforced Concrete – Code of Practice published by the Bureau of Indian Standards (BIS).
Conclusion
A proper RCC Work Inspection Checklist helps prevent construction errors before they become hidden inside concrete. Slabs, beams and columns should be inspected systematically for reinforcement, cover, dimensions, formwork, alignment, embedded services and overall readiness.
The most important principle is simple: do not rely on assumptions or visual inspection alone. Compare the actual site work with the latest approved structural drawings and project specifications.
A few minutes spent on a detailed pre-concreting inspection can help avoid costly corrections later and improve the quality and reliability of RCC construction.
For students and site engineers, this checklist can also be used as a practical reference during routine RCC inspections.

Shakeel T is a qualified Civil Engineer and Structural Consultant with extensive on-site experience in residential and commercial building construction. Specializing in material estimation, cost budgeting, and structural safety guidelines, he has successfully managed multiple real estate projects from foundation to finishing. Through this blog, Shakeel shares field-tested civil engineering thumb rules, IS Code practices, and practical site tips to help home builders execute their projects efficiently and within budget.
Education: Diploma in Civil Engineering
Expertise: Quantity Surveying, Material Estimation, Structural Design, and Site Management.